Initial focus
Quebec
BetaInitial focus. Supported checks are being validated with early-access users. Coverage is limited to the checks listed under Features; it is not a complete review of the Code.

Revit plugin · Fire and life safety · Early access
Manual checking is slow, tedious, and prone to human error. A non-conformity found late in the project means a delayed site, costly rework, and damaged credibility.
There is a better way to work.
Works inside Autodesk® Revit®. Initial focus on Quebec (Beta). Ontario and other jurisdictions are planned.
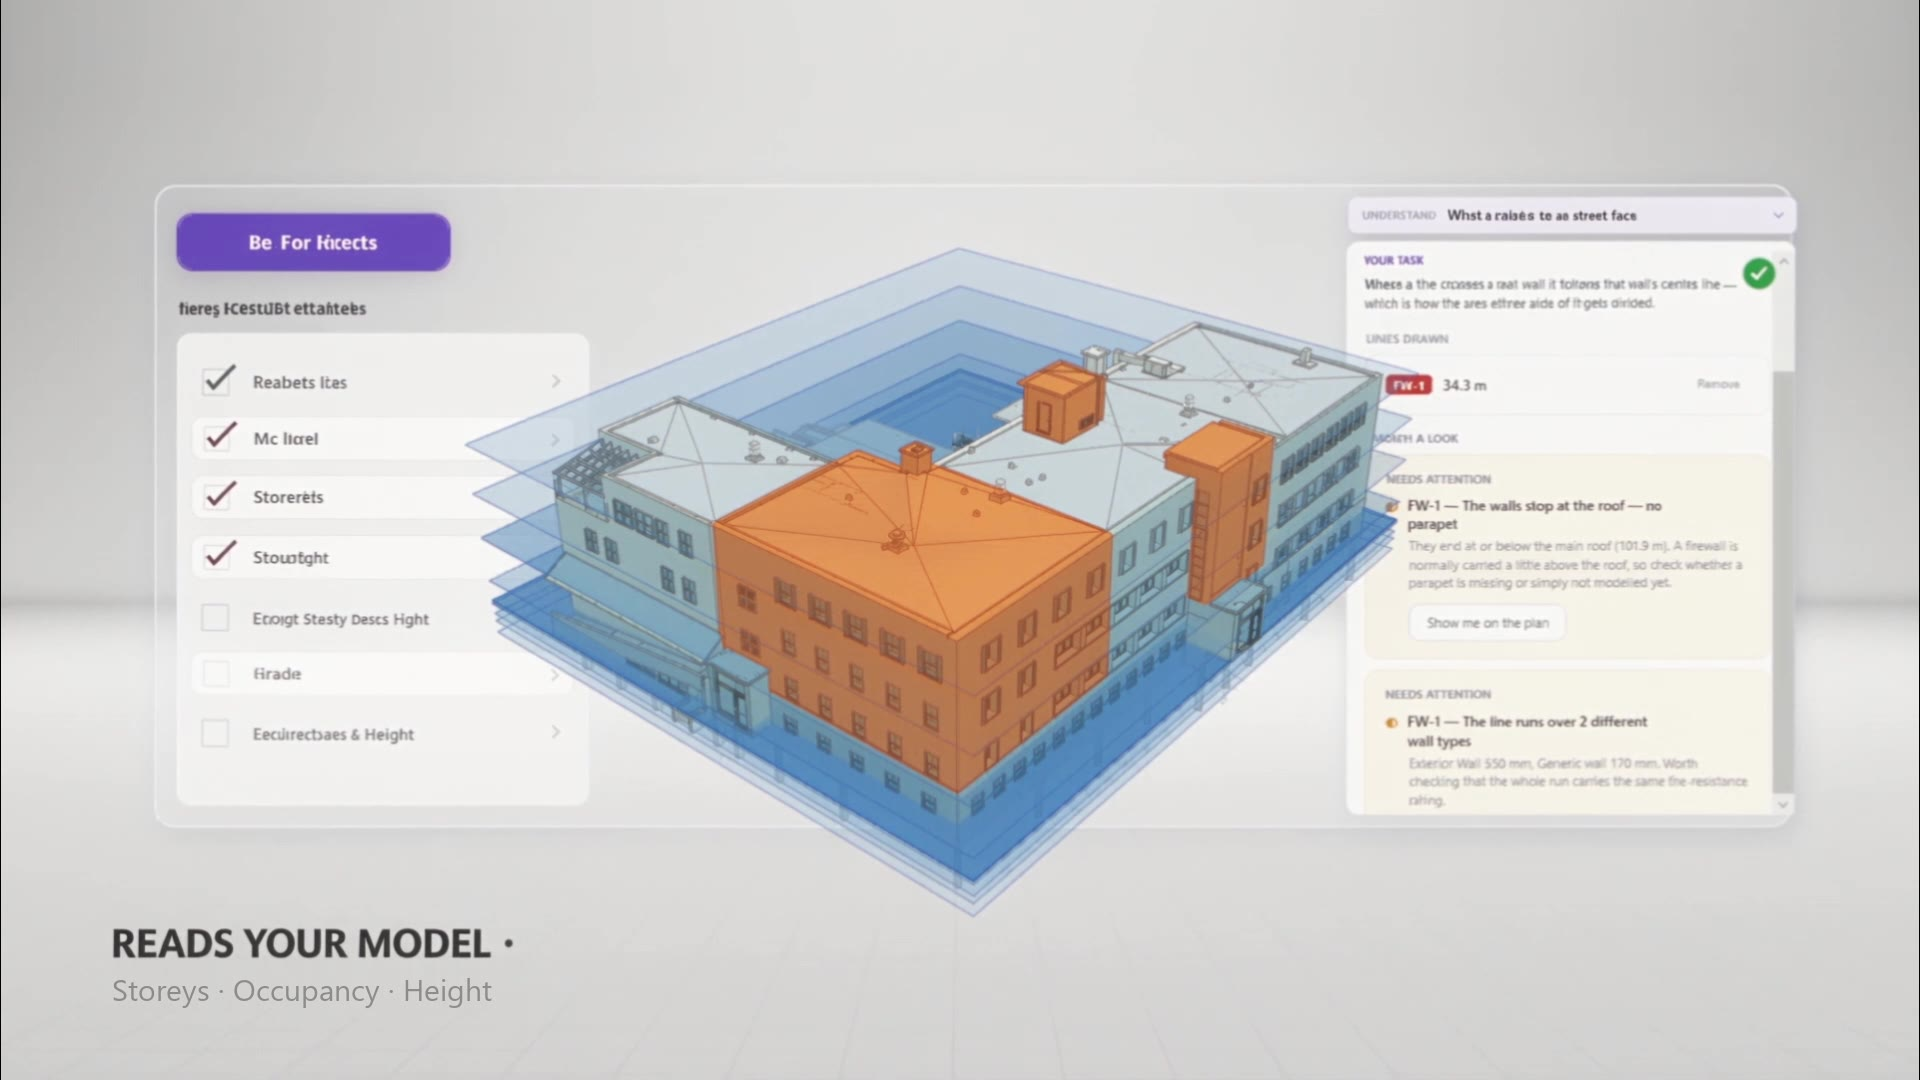
Codex BIM integrates directly into your Revit workflow and automatically analyses your models — article by article, in real time, with every change. Non-conformities are detected in minutes, before they become problems on site.
Fewer errors. Less rework. More projects delivered on time and on budget.
The challenge
Building height, storeys, occupancy, street faces, exits and travel distances are usually reviewed by hand, across drawings, spreadsheets and code books. The information exists in the Revit model, but connecting it to the applicable requirements is repetitive and easy to lose track of.
With Codex BIM
Codex BIM reads supported information from the active Revit model, guides you through the project conditions that drive the applicable requirements, runs the checks it supports and presents the results in one report — so your team spends its time on design decisions, not on re-collecting data.
Workflow
A four-step workflow that stays inside Revit.
Confirm essential project and building information. Codex BIM pre-fills what it can read from the model — storeys, occupancy, height — and asks only for what is missing.
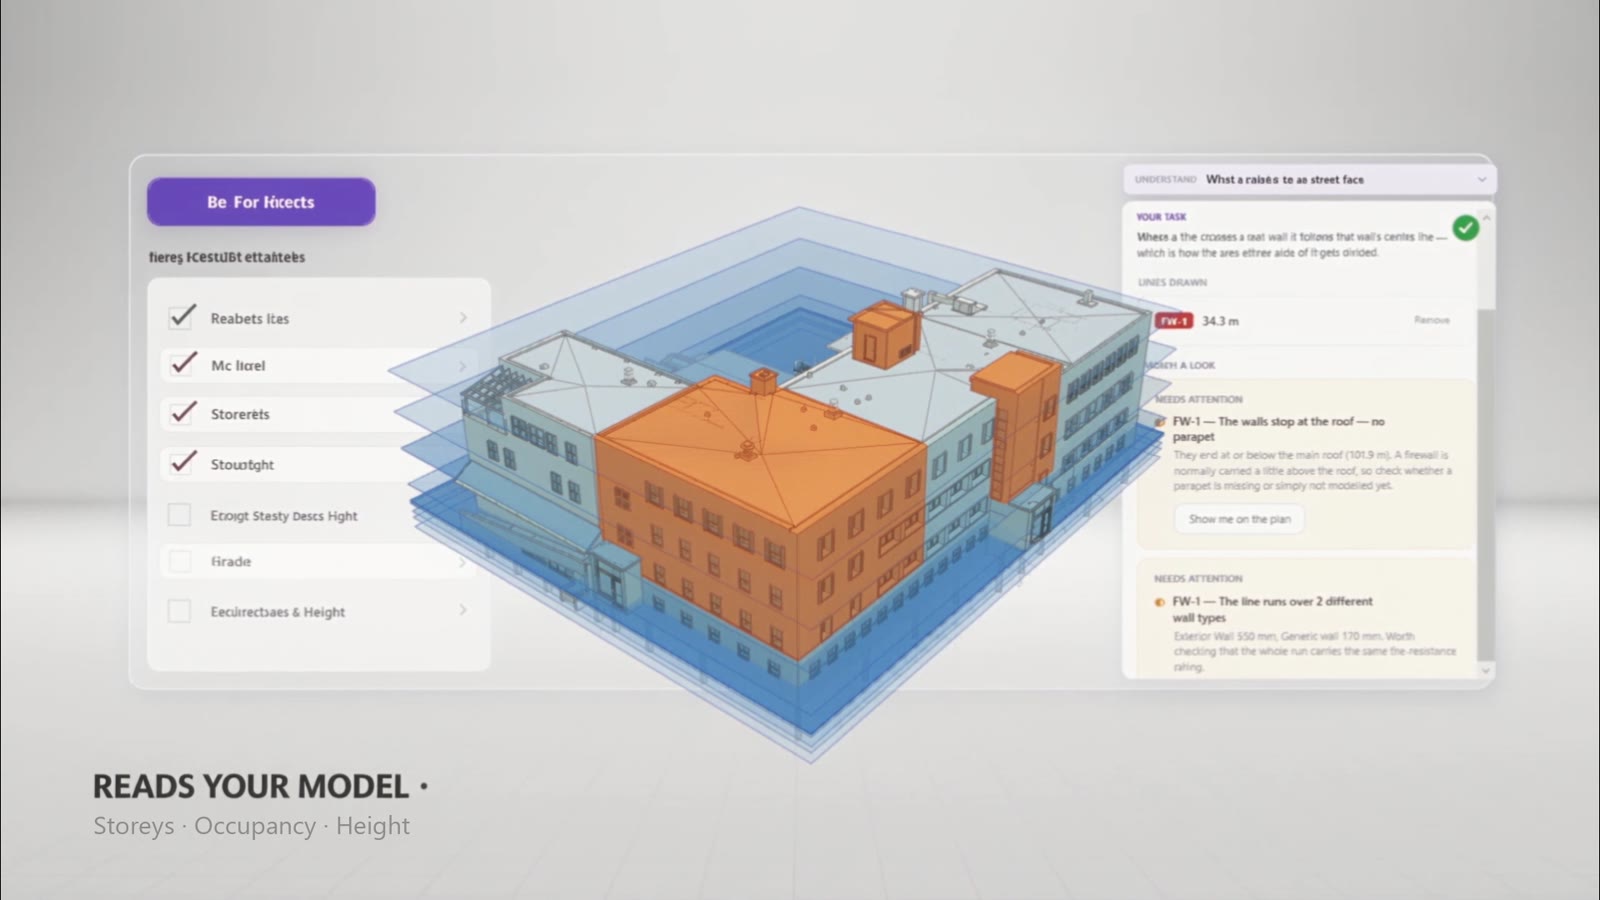
Work through the site and building conditions that determine which requirements apply: street faces, building area, grade and classification.
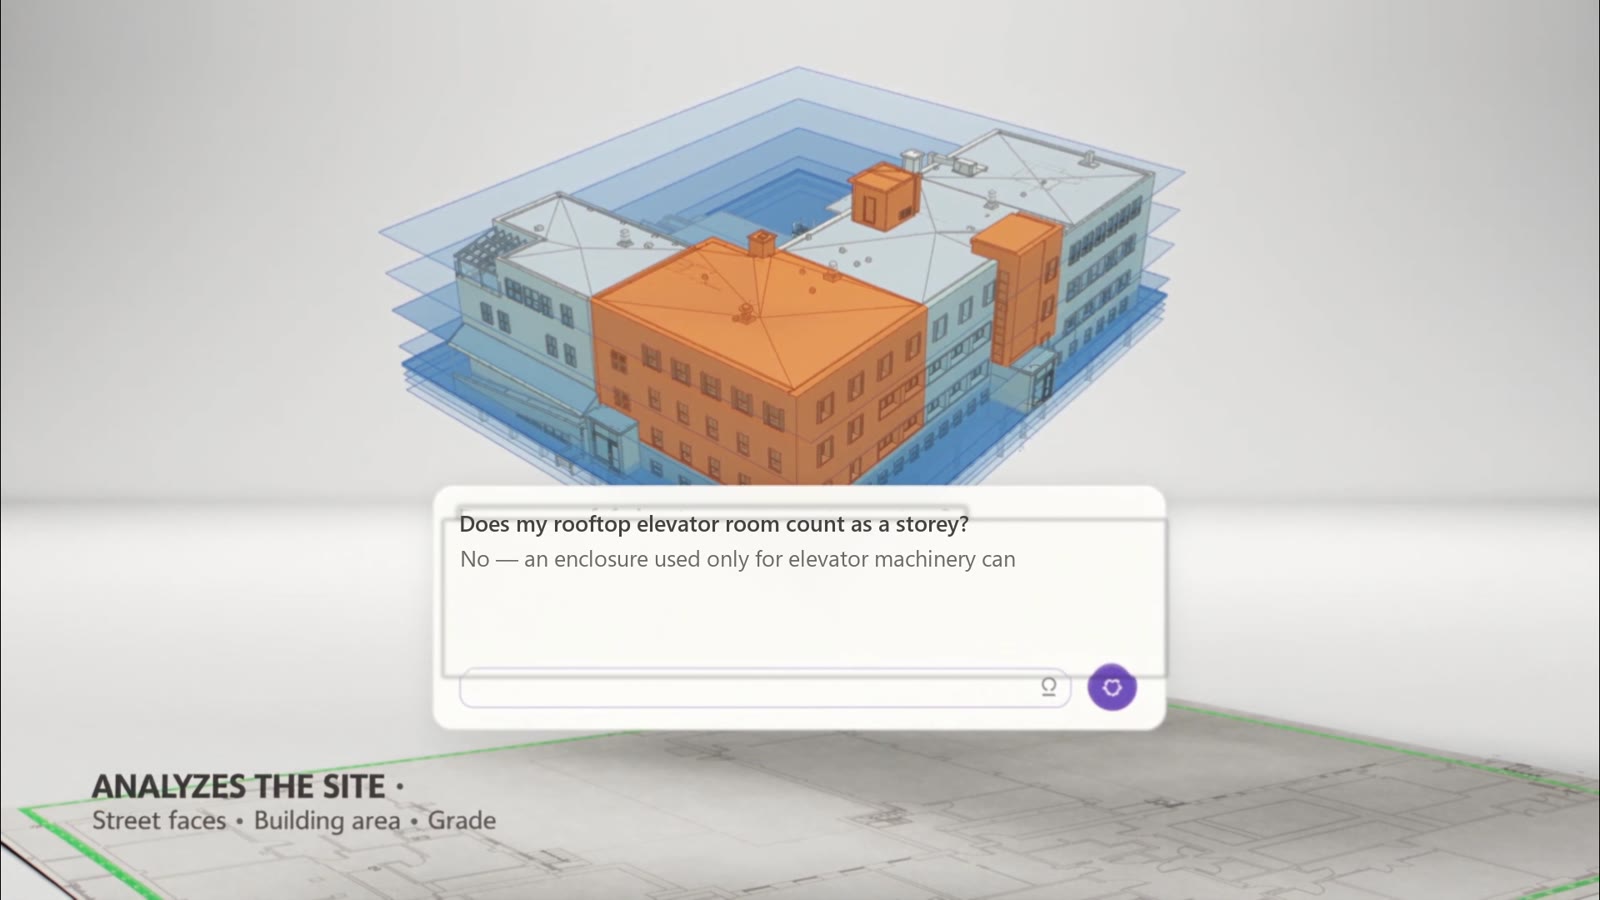
Run the supported checks against the active model, including egress paths and travel distances, and ask project-specific questions to the built-in assistant.
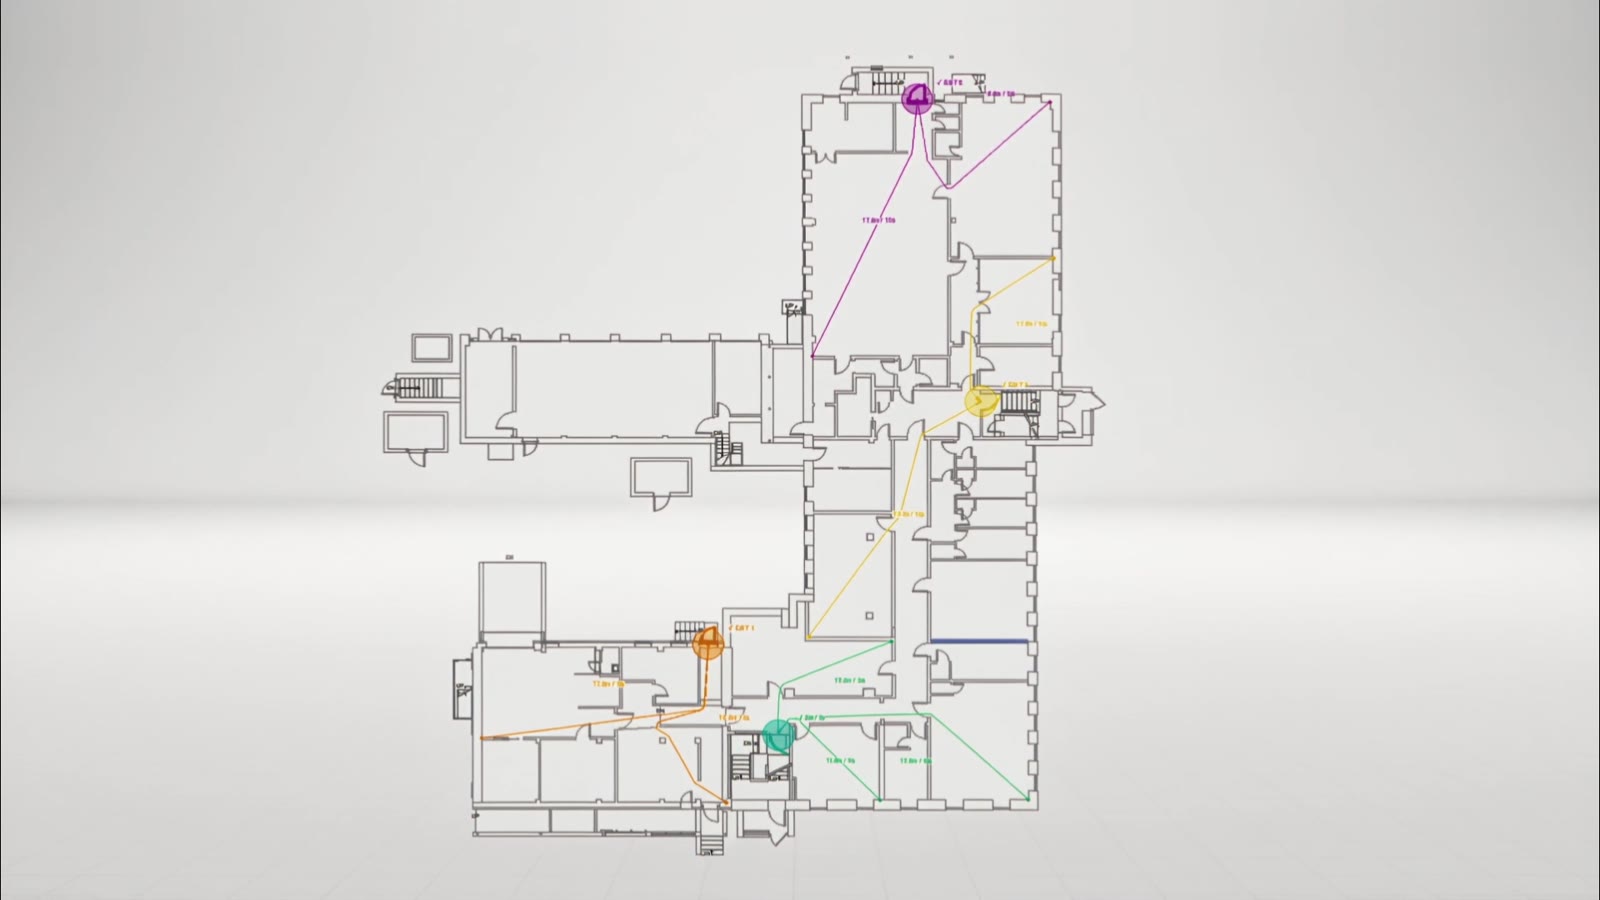
Review flagged conditions on the plan, adjust the design, and export a structured fire and life-safety report with pass / needs-attention results per requirement.
Features
Every feature below is shown in the product preview. Availability is confirmed per release and may vary by subscription plan and jurisdiction.
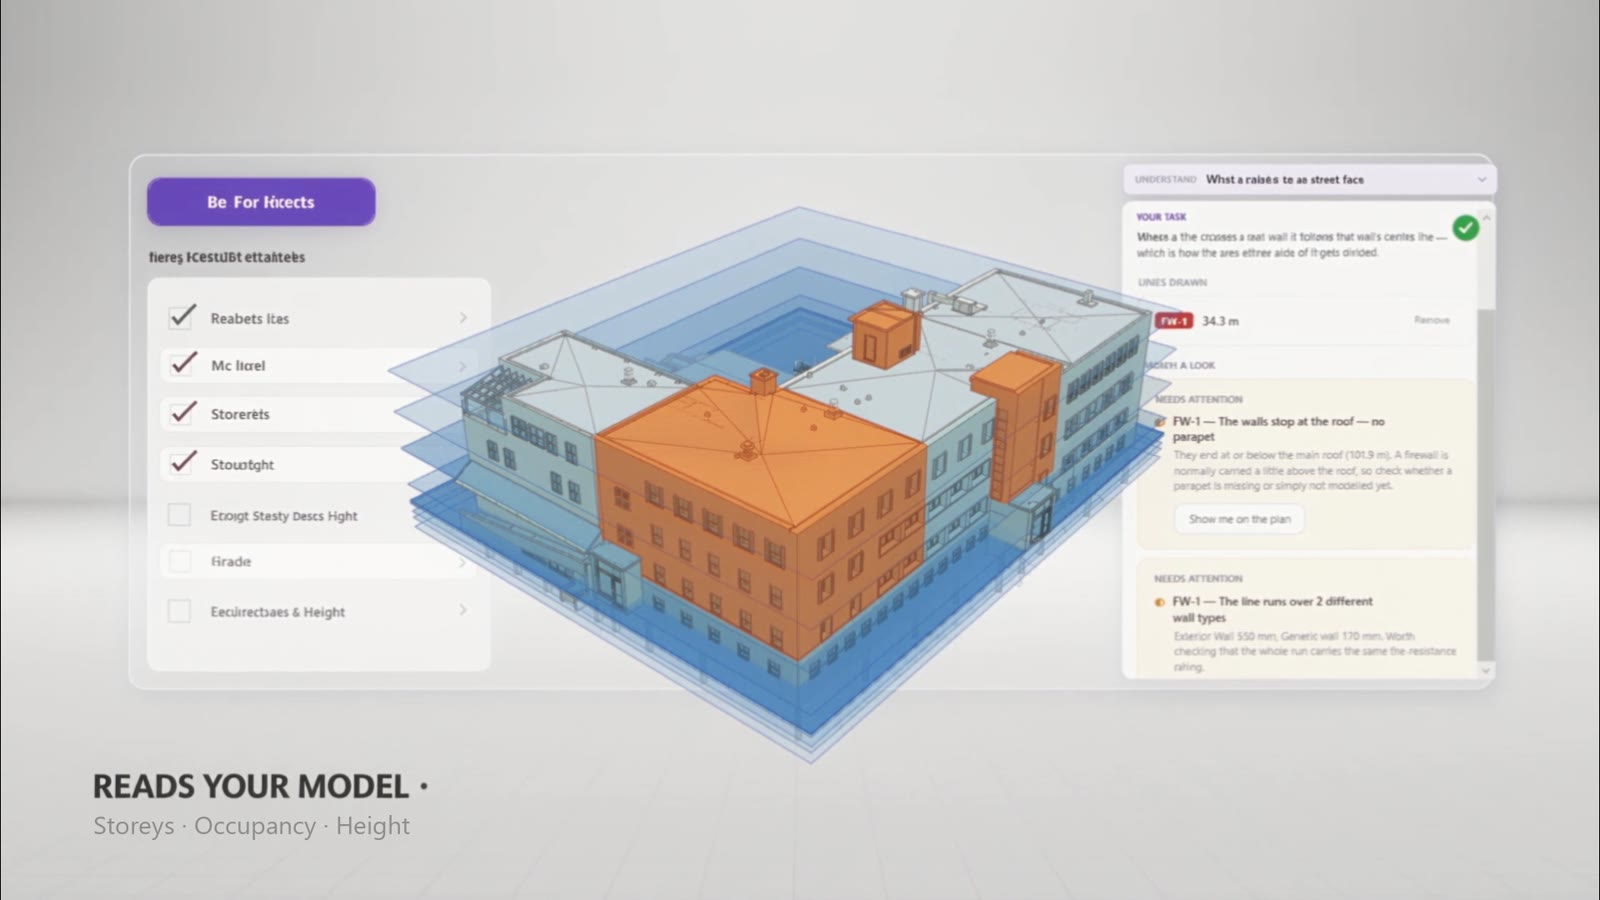
Codex BIM reads storeys, occupancy and building height from the active Revit model and pre-fills the project profile. You confirm or correct — instead of re-typing information the model already contains.
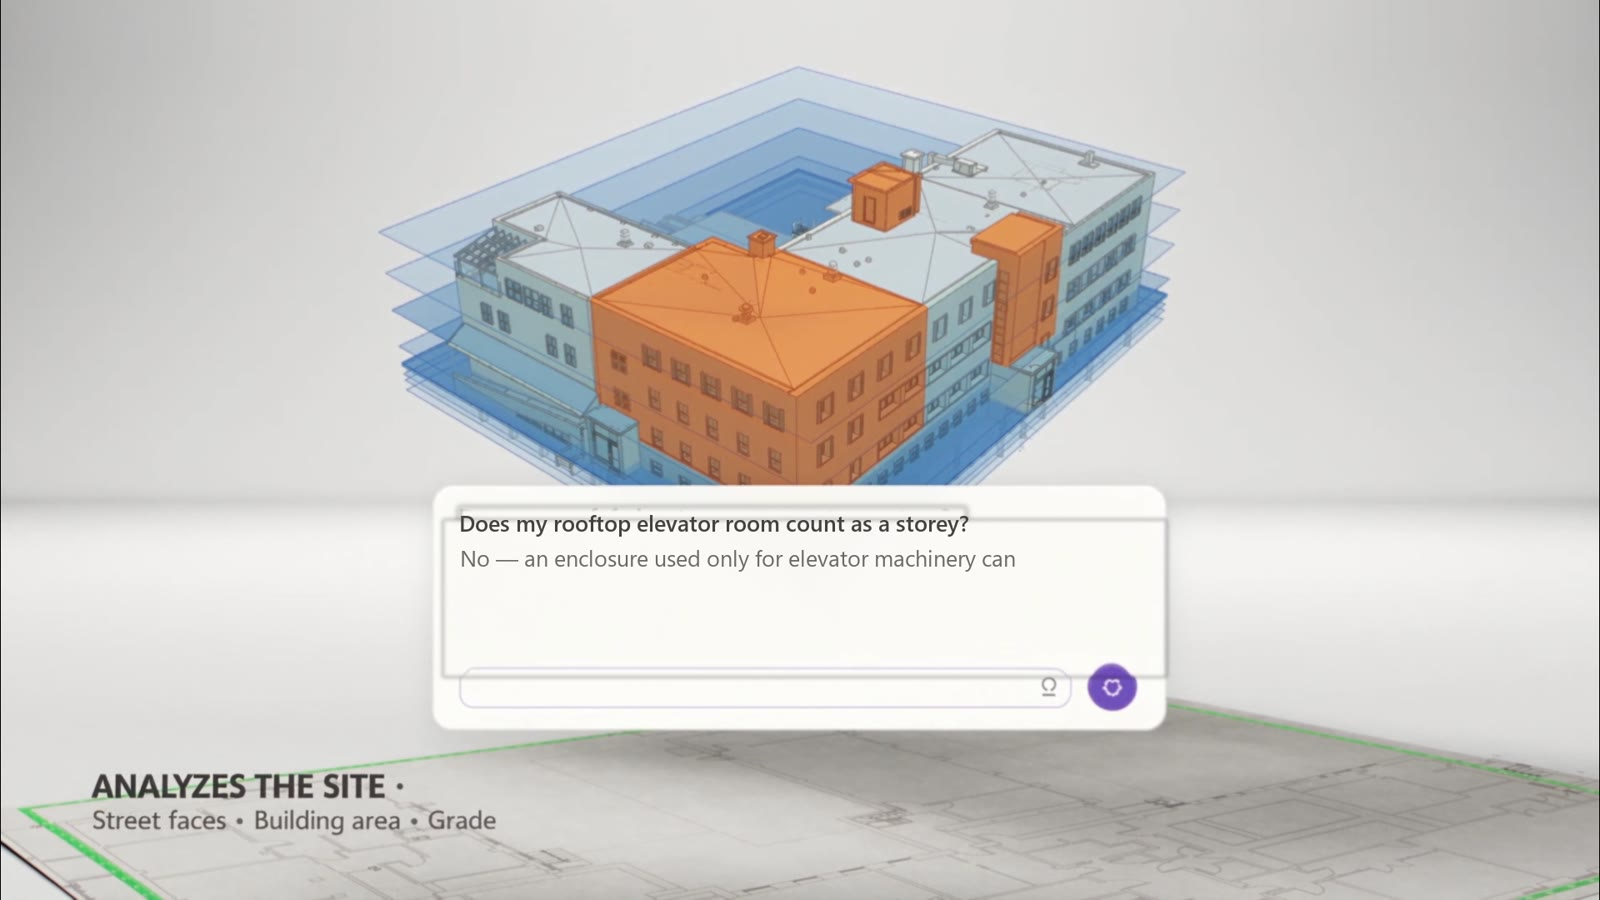
Street faces, building area and grade are derived from the model and site information, so the conditions that drive classification and exit requirements are established early and consistently.
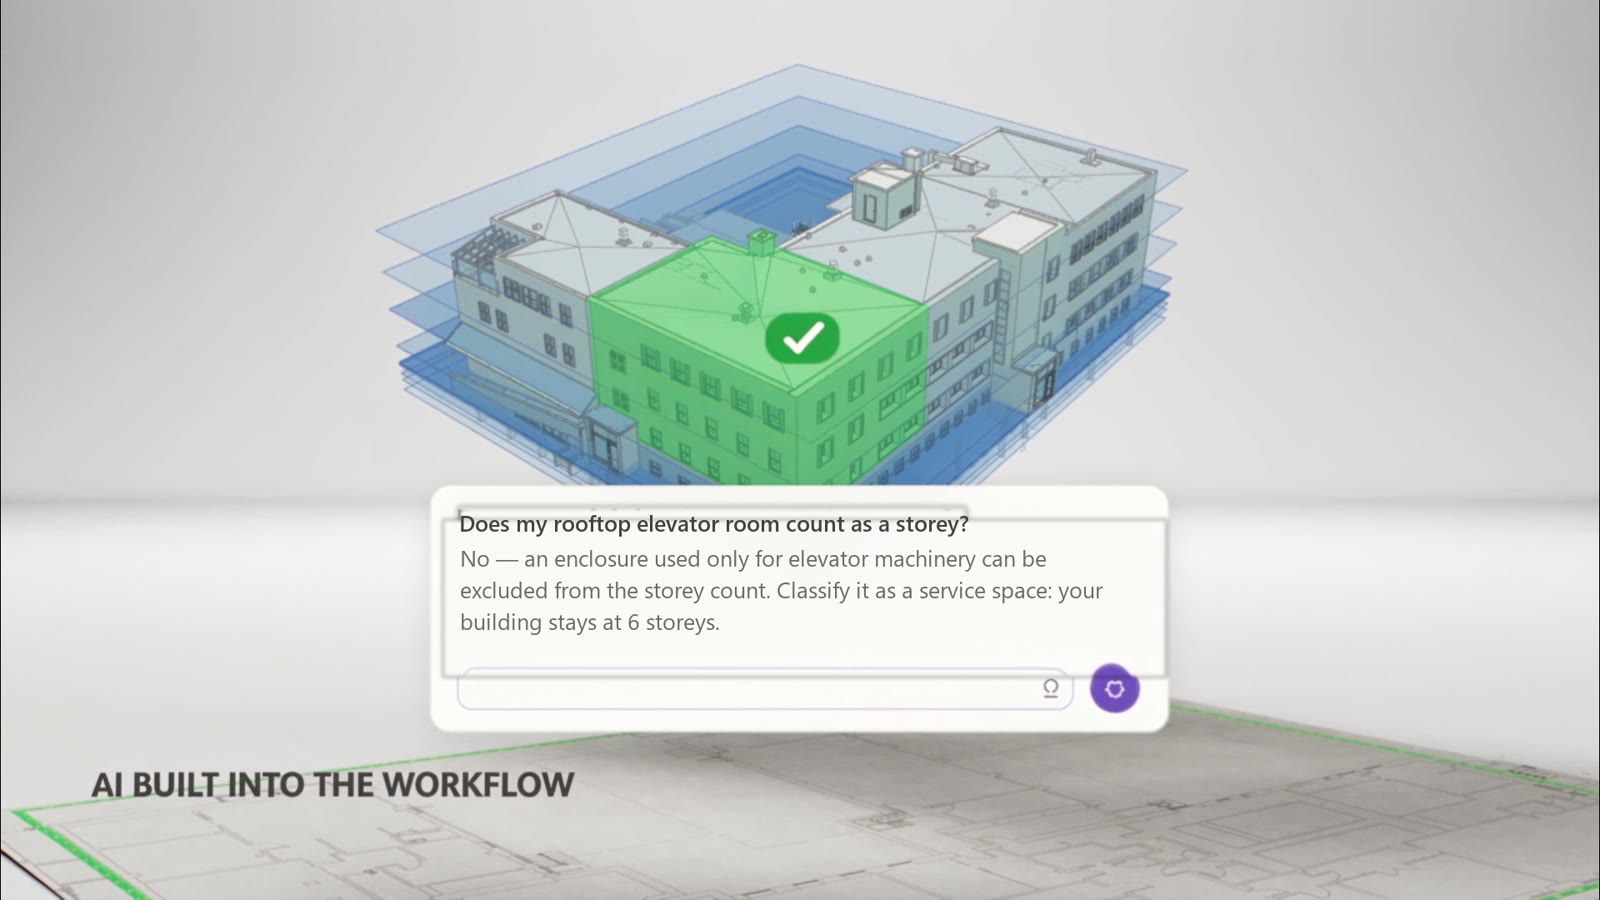
Ask project-specific questions in plain language — for example whether a rooftop elevator machine room counts as a storey. The assistant answers using the model context and the applicable requirement, and explains its reasoning so you can verify it.
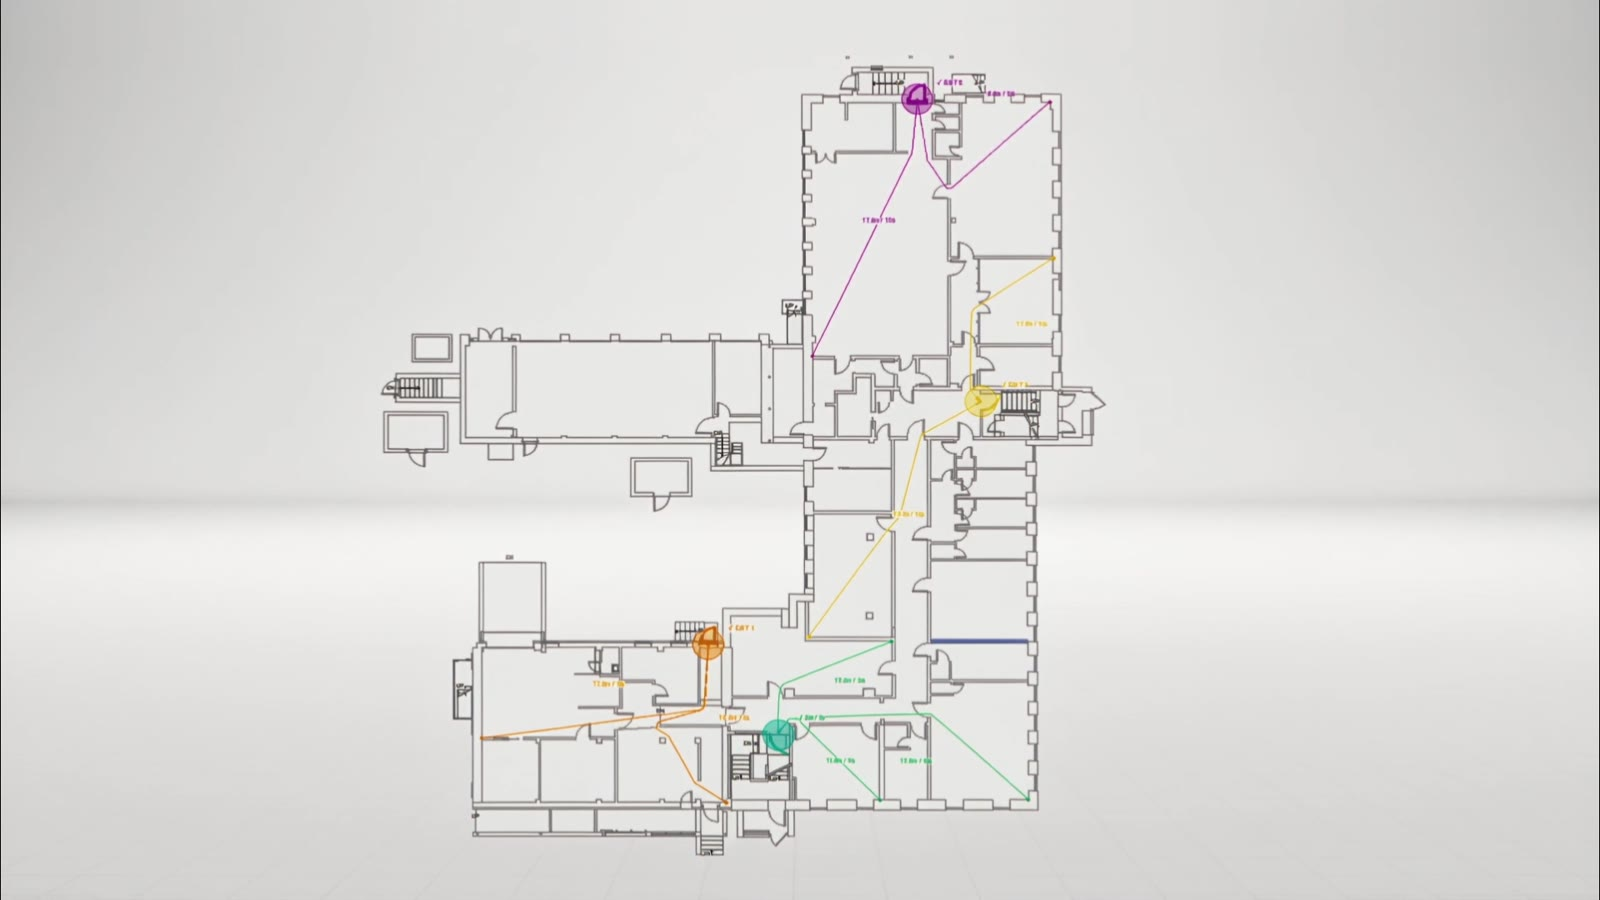
Exit paths and travel distances are traced on the floor plan from the model geometry, per exit, so you can see which routes drive the result and where a layout change would help.
Firewalls and fire separations are checked for continuity — for example a wall that stops at the roof without a parapet, or a line that runs across different wall types — and flagged for attention with a link to the plan.
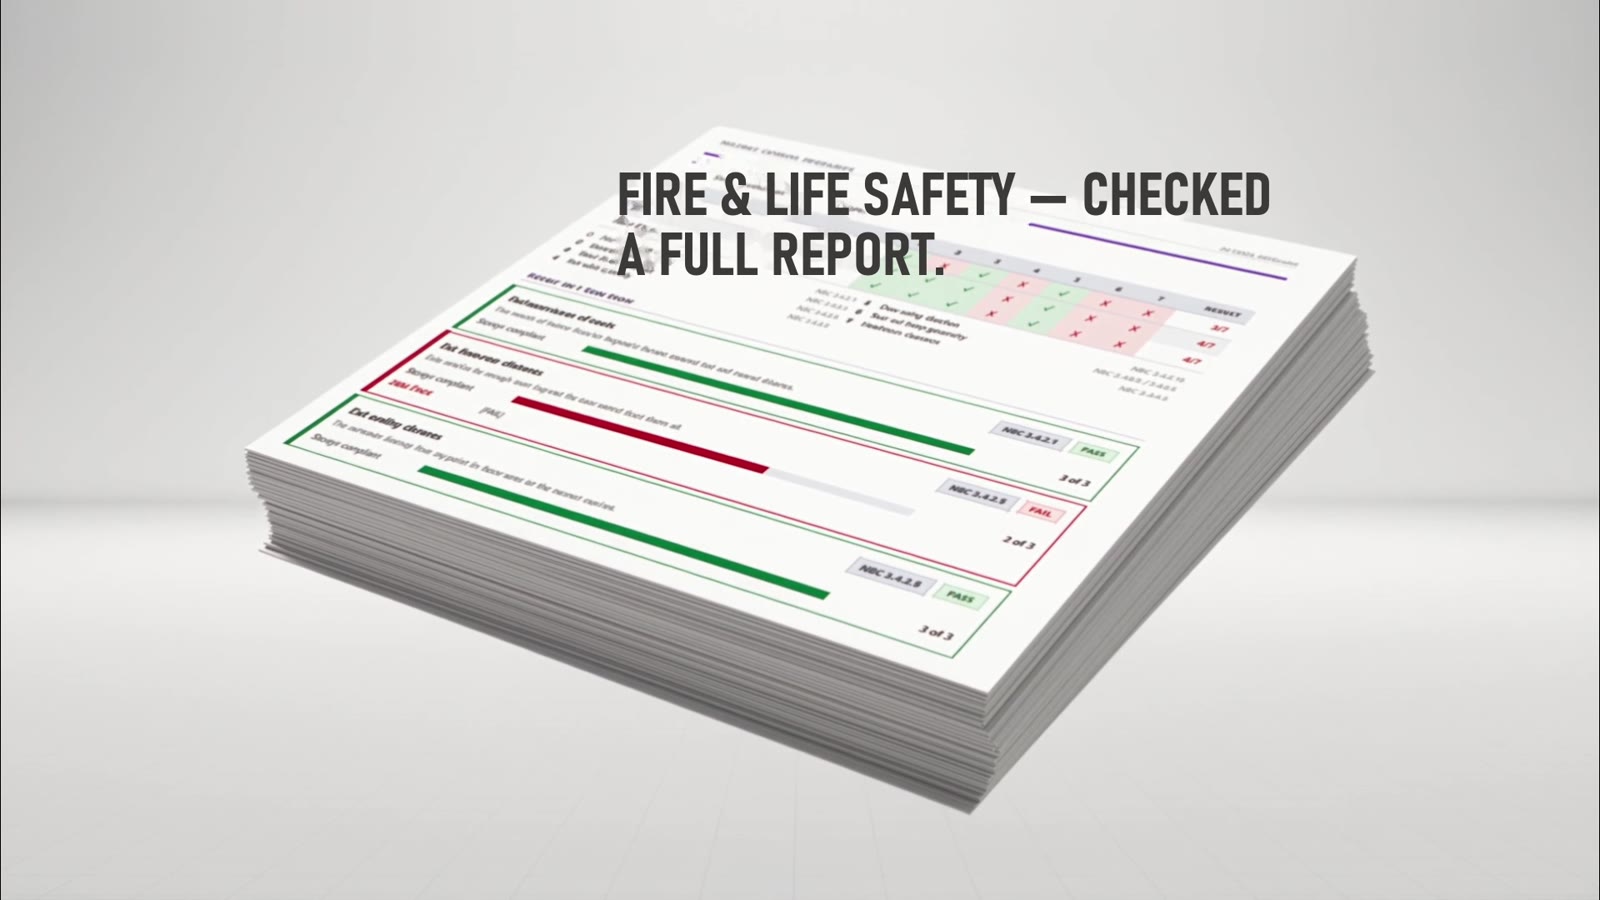
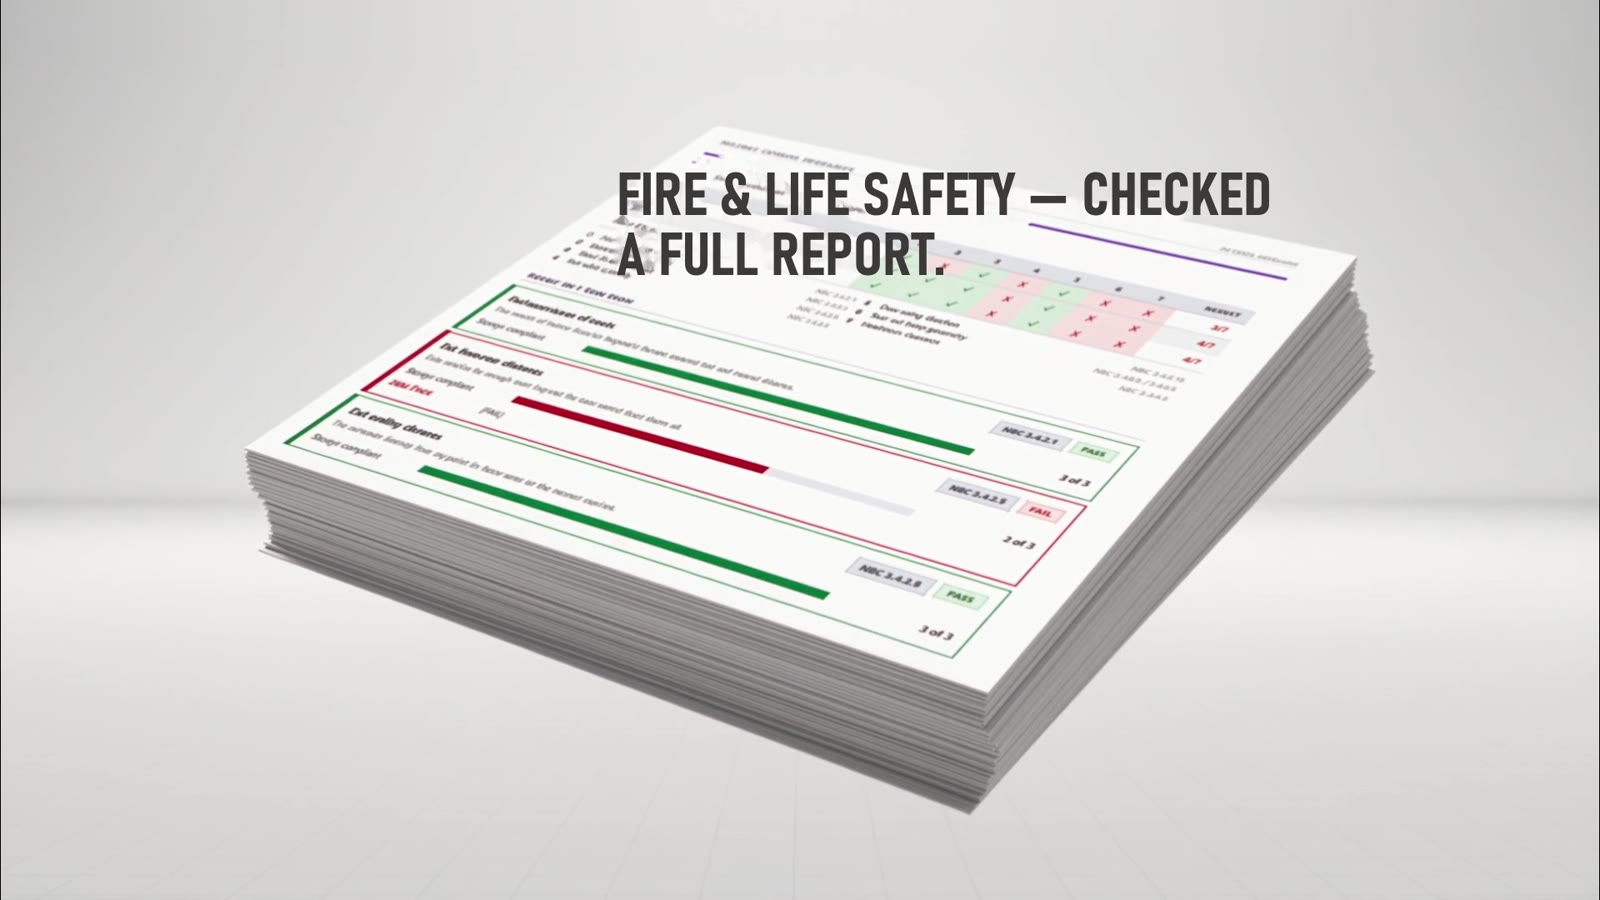
Every supported check is summarised in one report with a pass / needs-attention result and the related requirement reference, ready to share with the project team or a reviewer.
Product preview
This short preview shows how Codex BIM reads model information, analyses the site, answers project-specific code questions and produces a structured fire and life-safety report. The preview illustrates the product workflow; interface details may change before general availability.
The preview has no narration. A transcript of the on-screen text is provided below.
[Transcript placeholder – replace with the final narration or on-screen text.]
0:00 – Codex BIM logo.
0:03 – Fire-code review today: dense code text, time pressure and errors.
0:08 – Reads your model: storeys, occupancy, height.
0:13 – Analyses the site: street faces, building area, grade.
0:18 – Built-in assistant answers a project question: “Does my rooftop elevator room count as a storey?”
0:22 – Egress paths and travel distances shown on the floor plan.
0:24 – Fire and life safety checked — a full report.
0:27 – Codex BIM.
Coverage
Codex BIM is built on an expandable jurisdiction framework. The initial release focuses on Quebec. Other jurisdictions are shown with their current status and are not available until marked as such.
Initial focus
Initial focus. Supported checks are being validated with early-access users. Coverage is limited to the checks listed under Features; it is not a complete review of the Code.
Who it is for
Check the conditions that shape early design — storeys, height, occupancy and exits — while the model is still easy to change.
Keep code-related information in the model where it belongs, and give project teams a consistent, repeatable review workflow.
Start from structured model data instead of re-collecting it. Focus your expertise on interpretation and the conditions the tool flags.
Coordinate life-safety constraints such as fire separations and egress with your own discipline early, from the same model.
Run the supported checks inside Revit as part of your coordination routine, without exporting to another platform.
Review a structured report with per-requirement results and locate each flagged condition directly on the plan.
Pricing
Pricing is being finalised. Plans below describe the intended offering; confirmed prices will be published here. Features and jurisdiction coverage may vary by release and by plan.
Individuals and firms evaluating Codex BIM
Price to be announced
Individual architects, engineers and consultants
Price to be announced
Project teams and BIM departments
Price to be announced
Multidisciplinary firms and organisations
Contact us
Subscription terms, evaluation access and team licensing will be confirmed before general availability.
This is a sample news item that shows how announcements appear on the website. Replace it with your first real announcement, or untick "Sample content" once…
New Project profile pre-filled from the model (storeys, occupancy, height). Site analysis: street faces, building area, grade. Egress paths and travel distances on the plan. Structured…
FAQ
Codex BIM is a plugin for Autodesk Revit that helps AEC professionals review supported fire and life-safety code requirements using information from their Revit project. It reads model information, guides you through the conditions that determine which requirements apply, runs the checks it supports and produces a structured report.
Architects, architectural technologists, engineers, BIM managers and coordinators, VDC teams, Revit specialists, code consultants, fire and life-safety reviewers, and design or compliance managers in AEC firms.
Codex BIM installs as a Revit add-in and runs inside Revit. It reads supported information from the active model (for example storeys, occupancy, height and site conditions), lets you confirm project inputs, runs its checks and shows results in the plugin panel and on the plan. The model itself is not modified by the checks.
The initial focus is Quebec (Beta). Ontario, other Canadian provinces and territories, the United States and international code frameworks are planned and are not available in the current product. The roadmap on the homepage shows the current status of each jurisdiction.
No. Codex BIM is a professional assistance and review tool. It supports the review of selected fire and life-safety requirements and helps identify potential issues; it does not check every applicable requirement, does not guarantee compliance or approval, and does not replace the judgment of qualified professionals or the authority having jurisdiction.
No. Codex BIM gives architects, engineers and code consultants structured model data and a repeatable workflow so they can focus their expertise on interpretation and the conditions the tool flags. Professional review remains essential.
Team and Enterprise plans are intended for project teams, BIM departments and multidisciplinary firms. Pricing and terms are being finalised; contact us for organisation-level licensing.
Codex BIM is in early access. Tell us about your practice and the jurisdictions you work in, and we will be in touch.